Second prize in the competition for the construction of 33 dwellings in the Poblenou neighborhood, Barcelona.
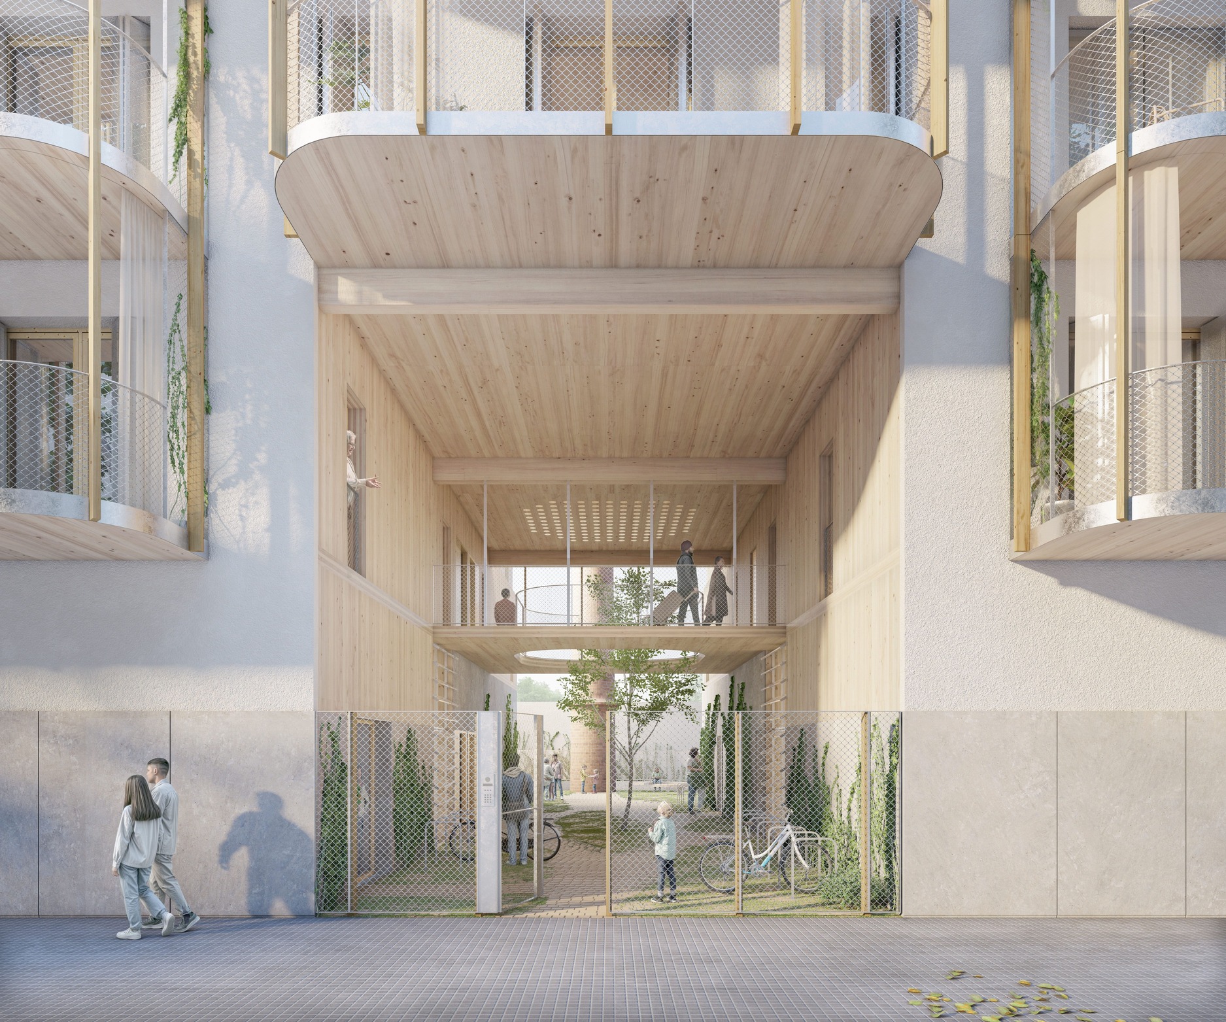
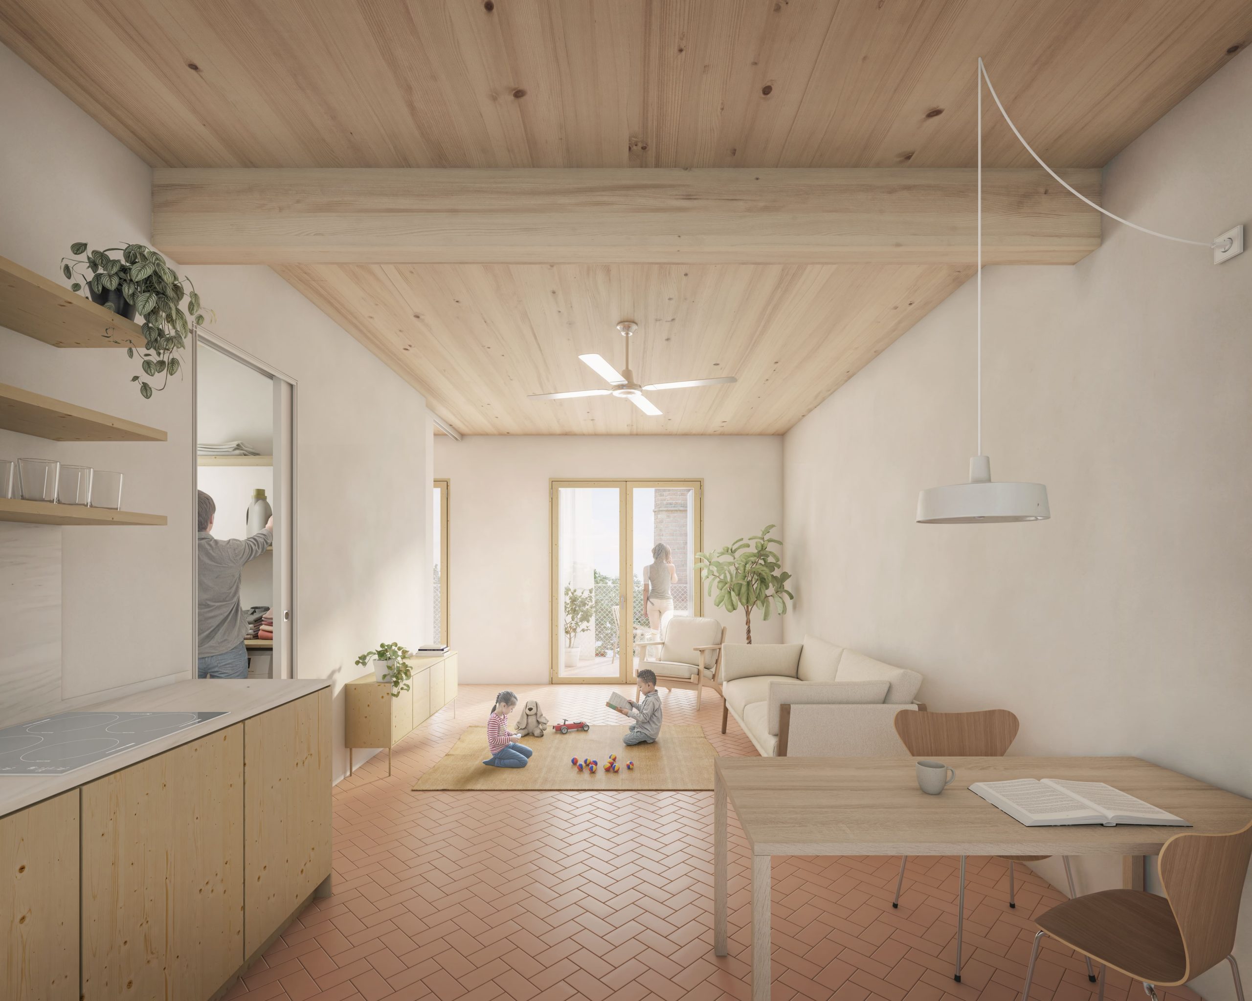
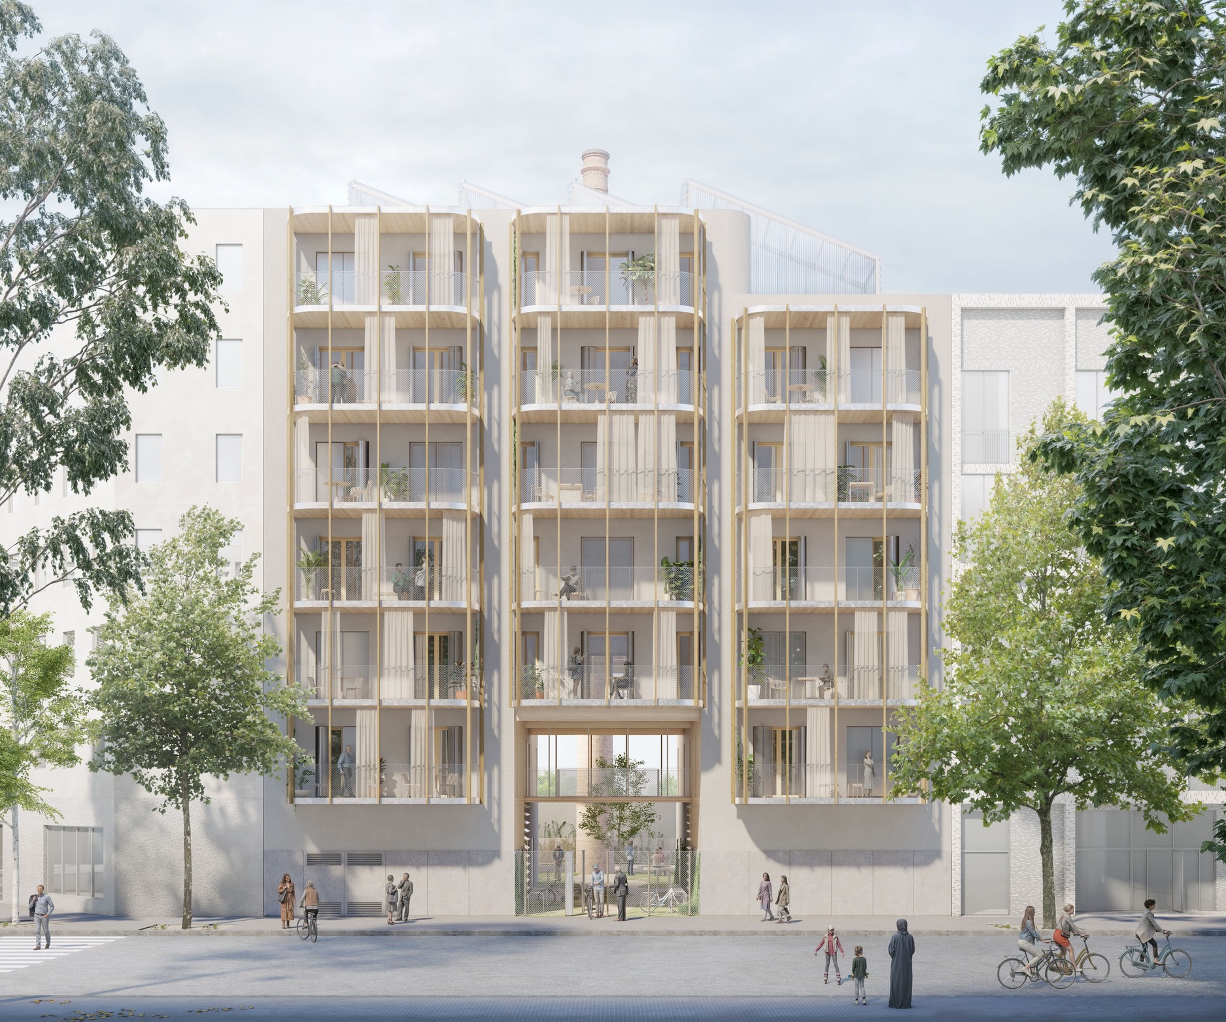
The Poblenou neighborhood, once the city’s industrial engine, still preserves today the listed chimneys that stand as witnesses to this productive past. The project builds on this memory and proposes the creation of a wide and transparent passageway that acts as the building’s entrance hall, allowing a clear view of the chimney from the street and at the same time becoming a safe space for users. The building is resolved as a compact volume with a layout of six dwellings per floor, addressing the functional program with only two housing typologies and a clear, systematized structural scheme that is particularly well suited to prefabrication. The proposed housing typologies offer high-quality spaces for the development of domestic activities and promote a dehierarchization of rooms, providing flexibility and adaptability to the different needs of users. In this sense, the private outdoor space becomes a key element, as it allows the usable area of the dwelling to be extended and facilitates the transfer of indoor activities to the exterior. Finally, the formal resolution based on the repetition of modular housing units enables the industrialization and prefabrication of the structure and timber envelope, reducing on-site construction errors and execution time, and resulting in a building with a low ecological footprint.