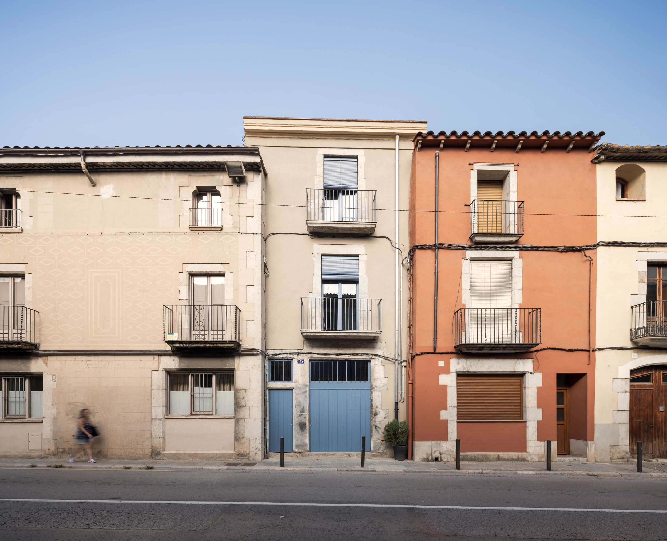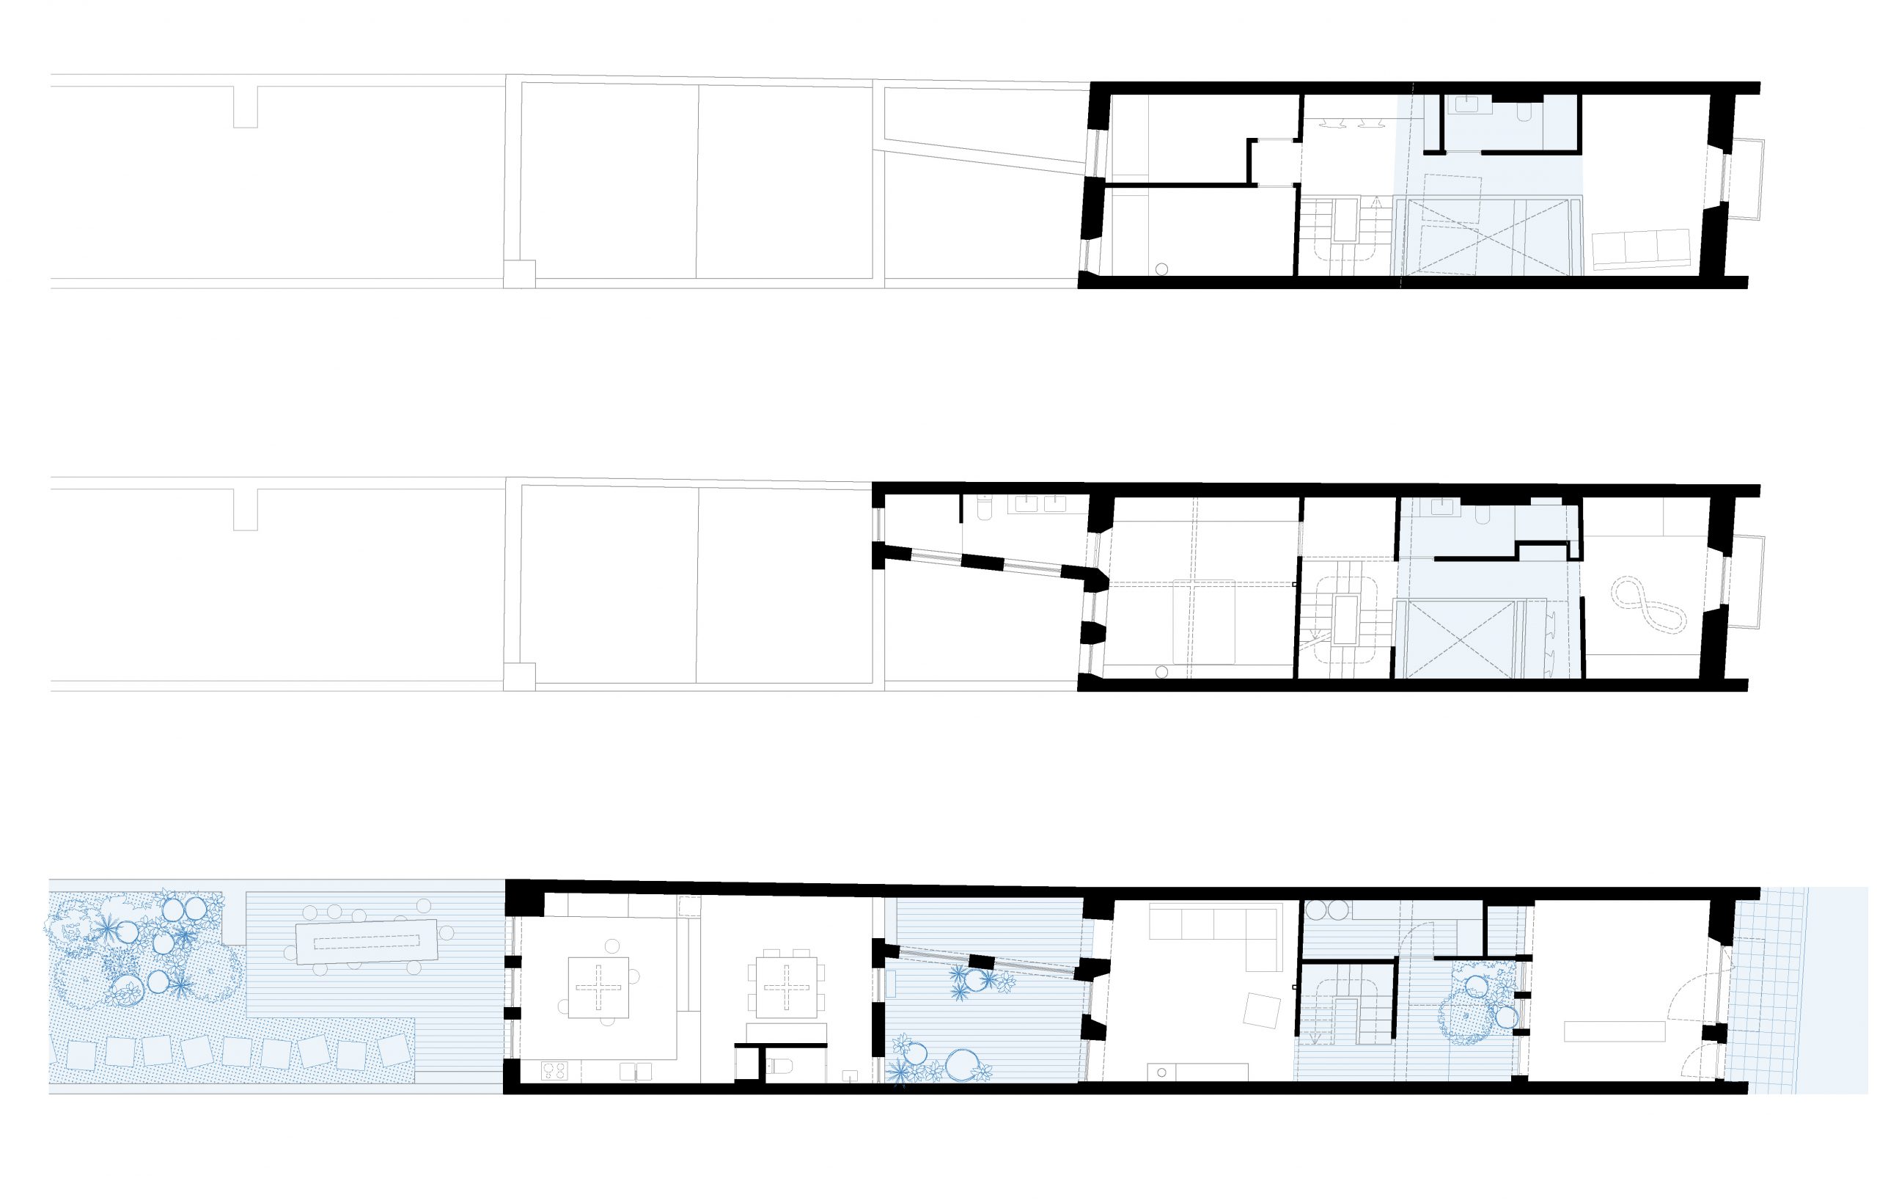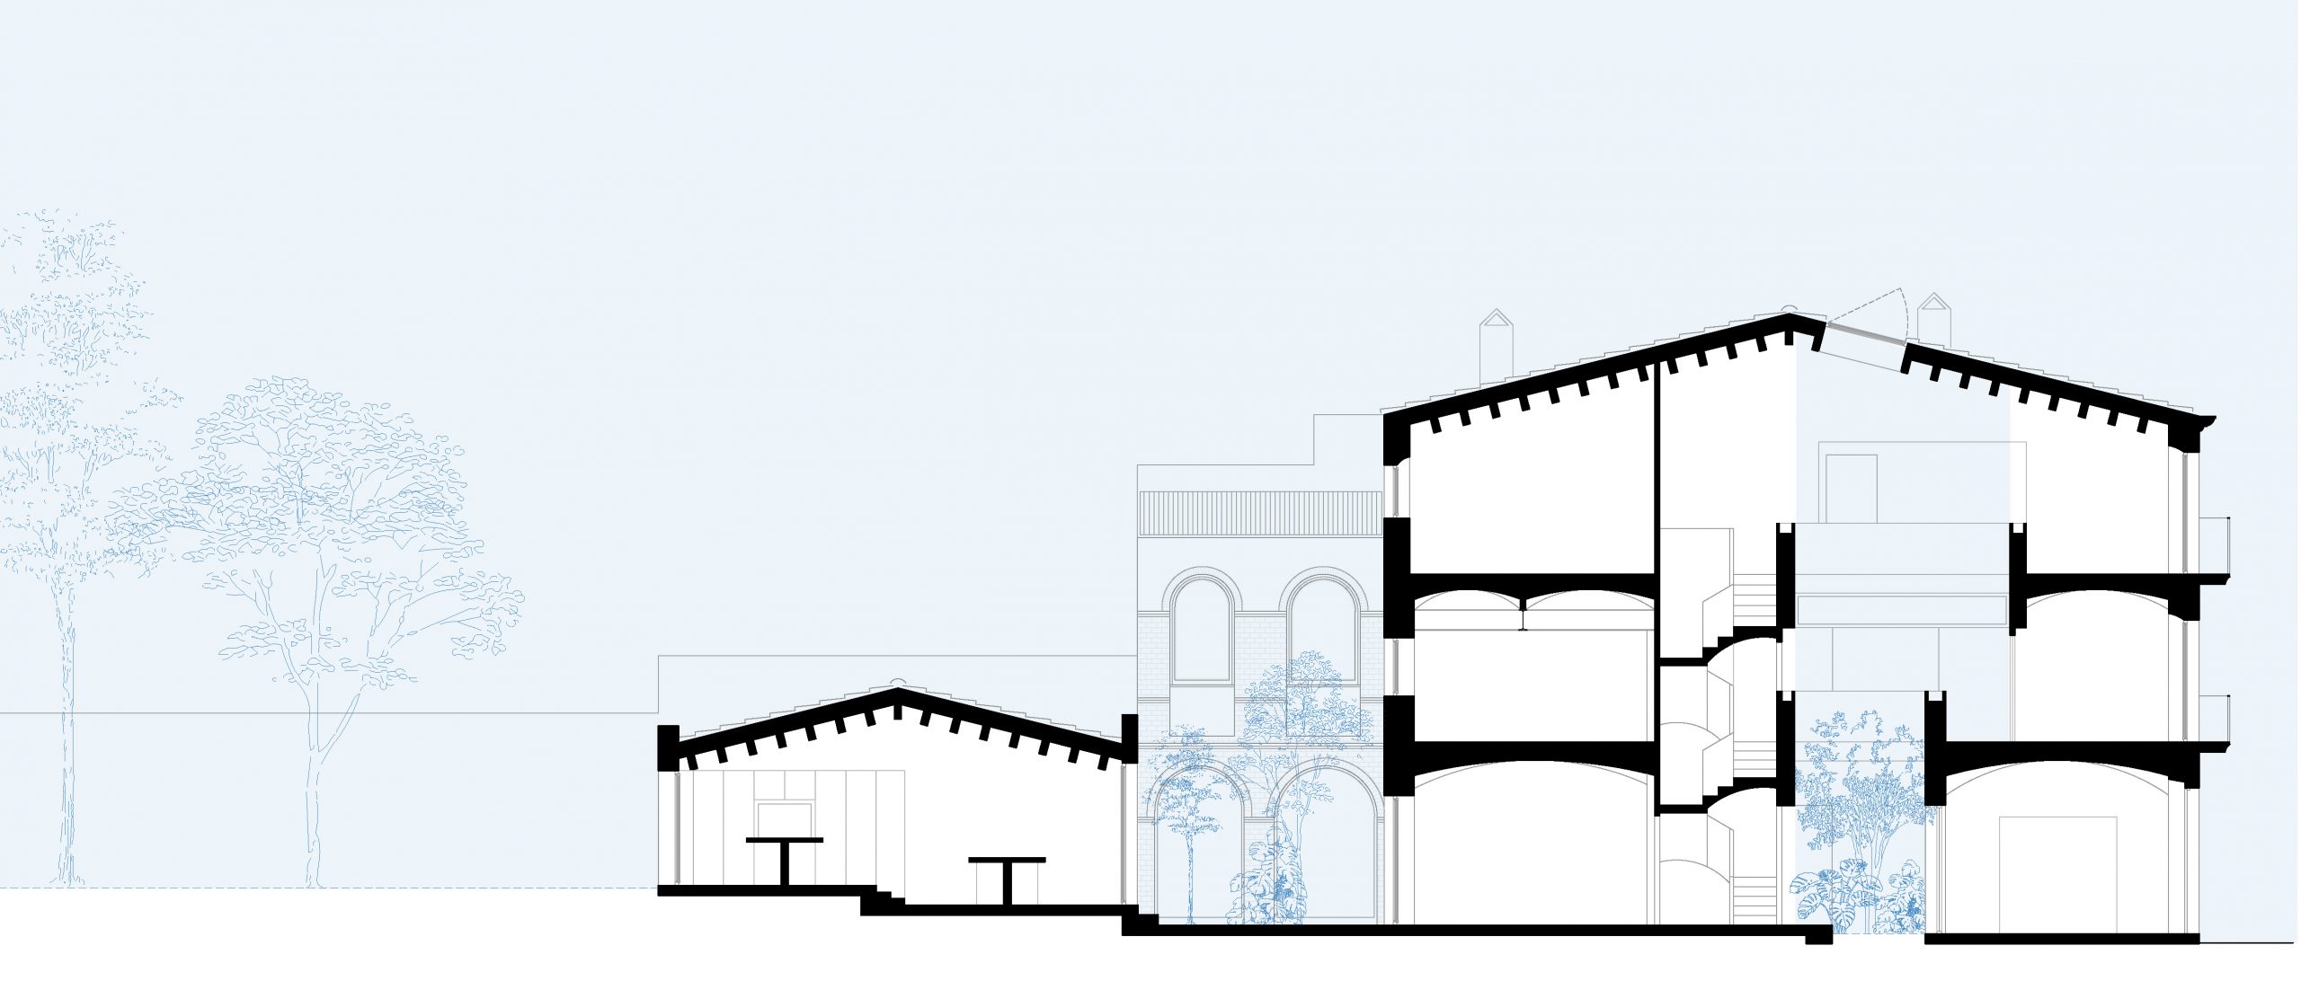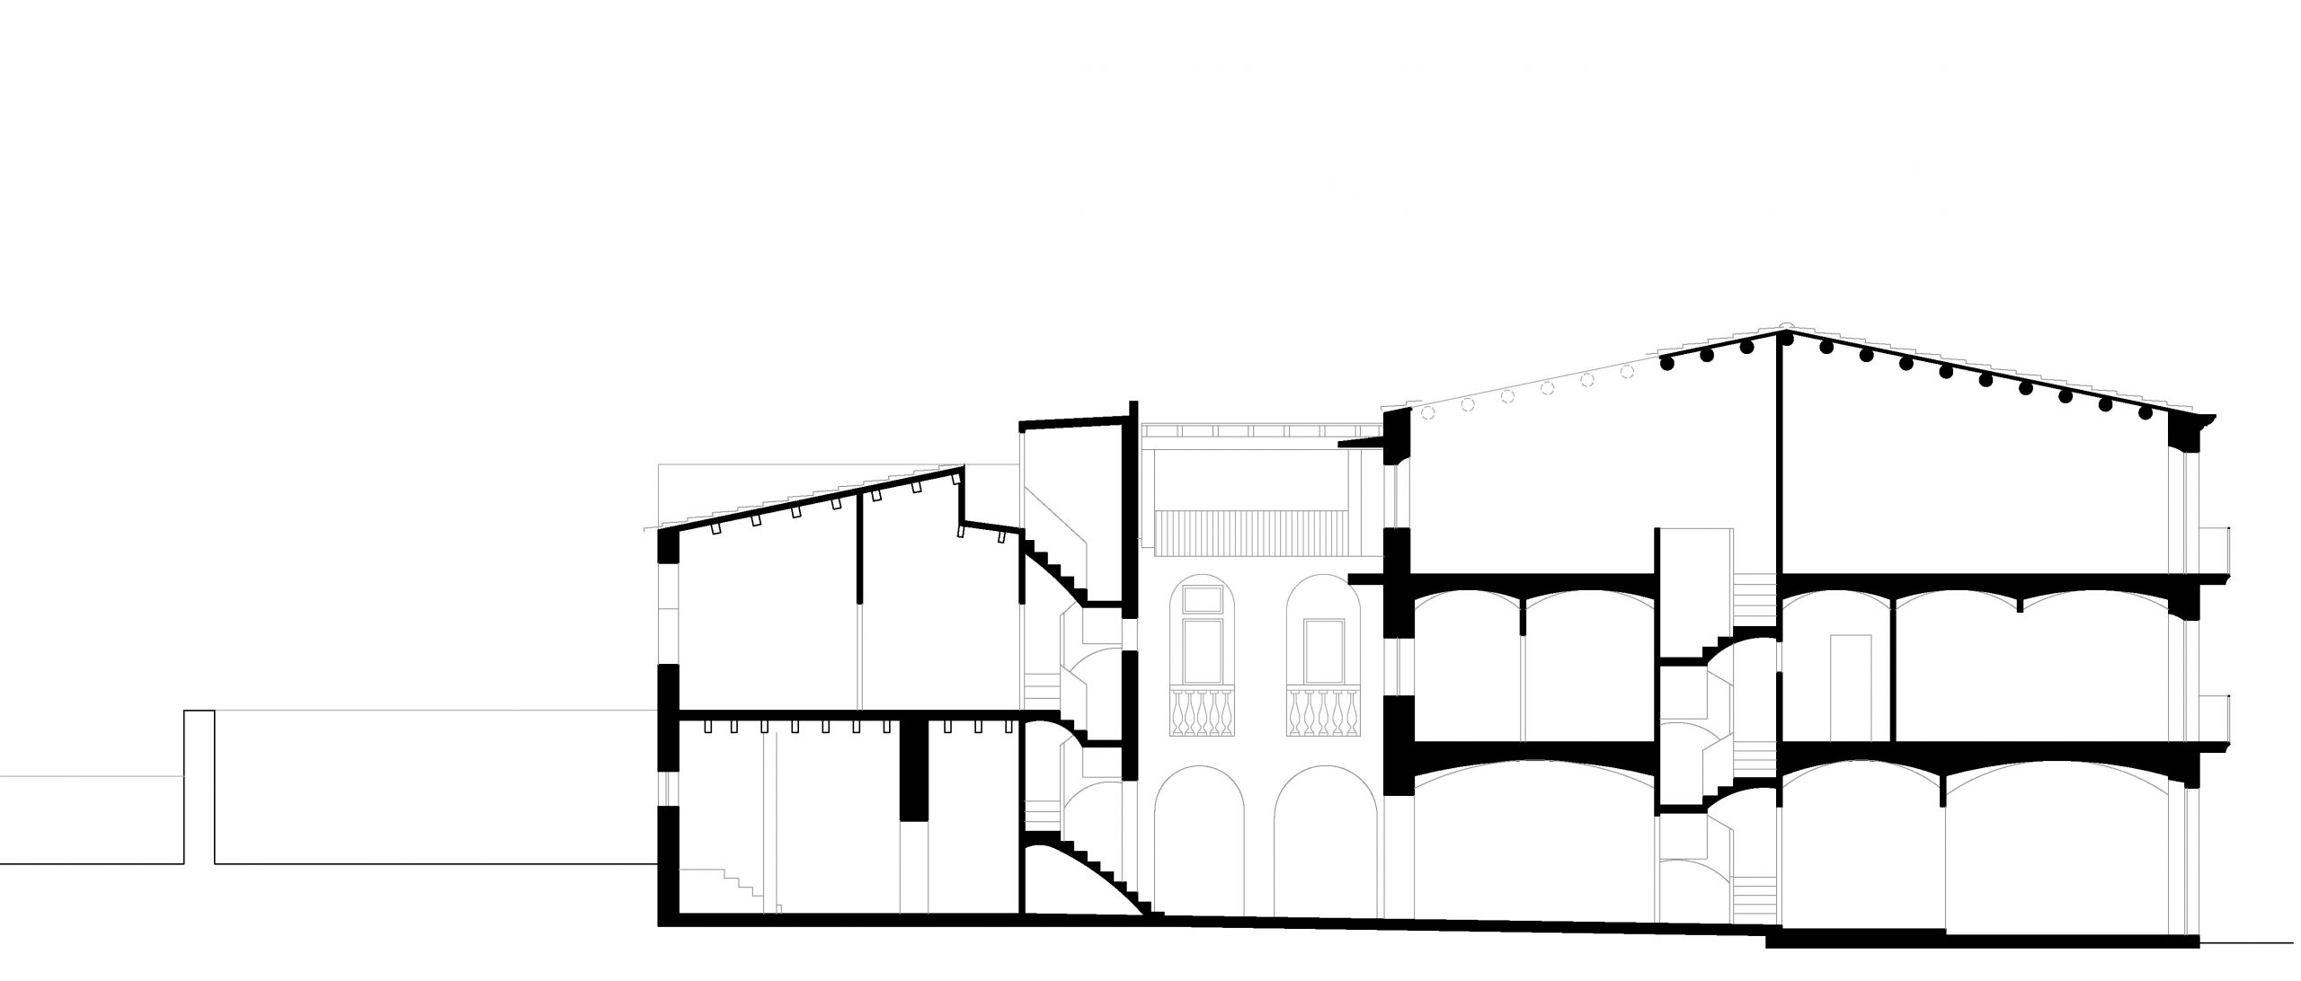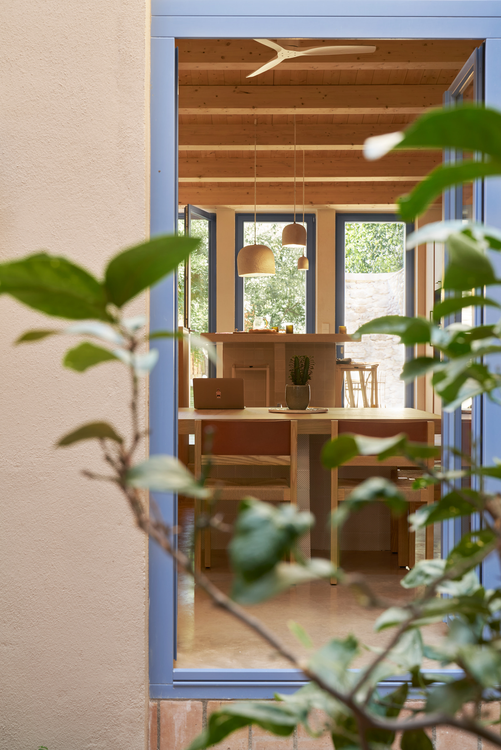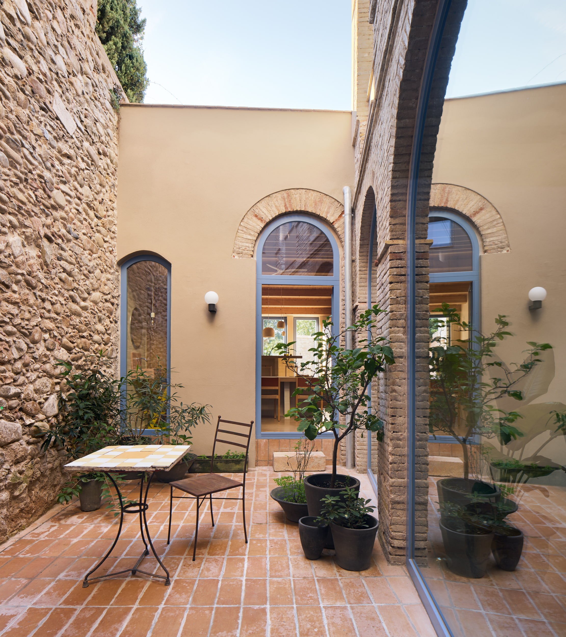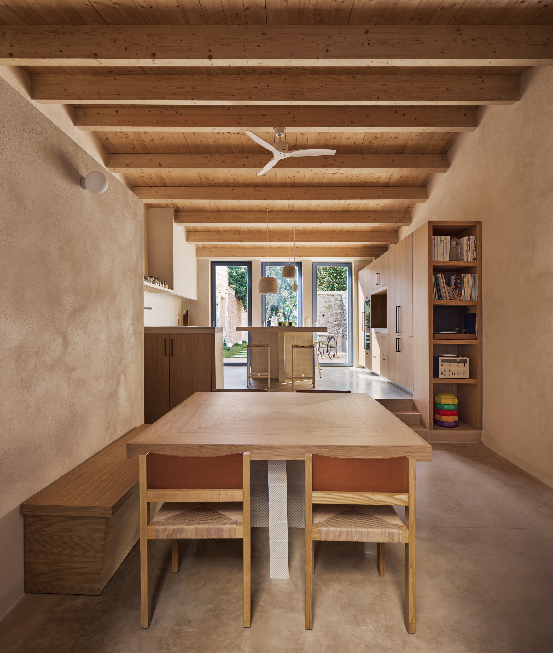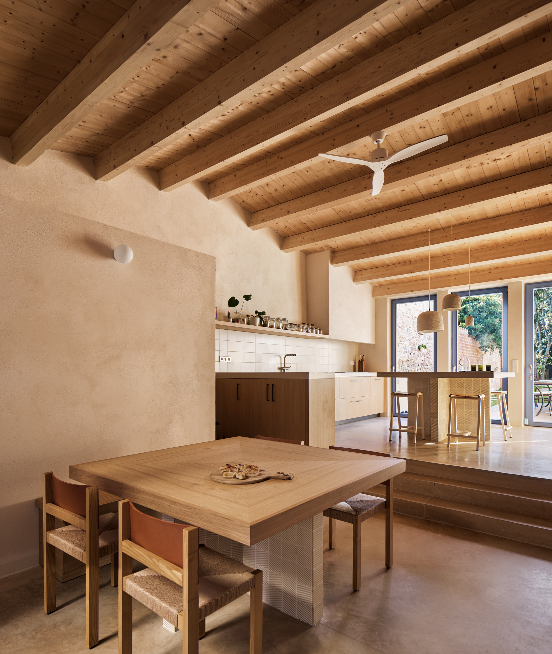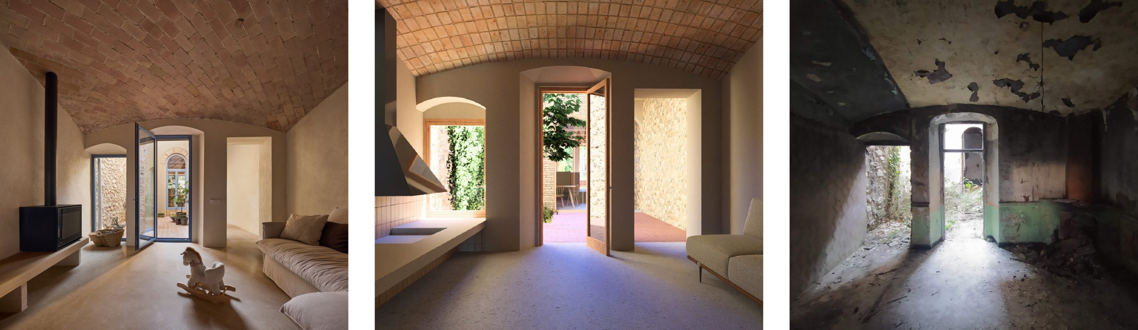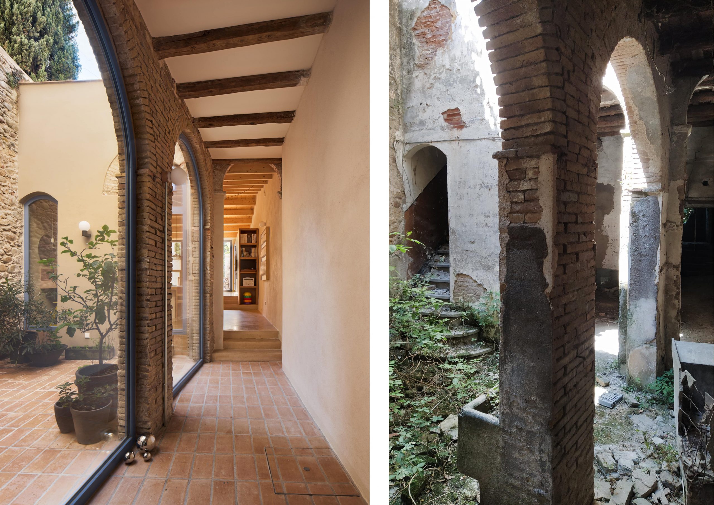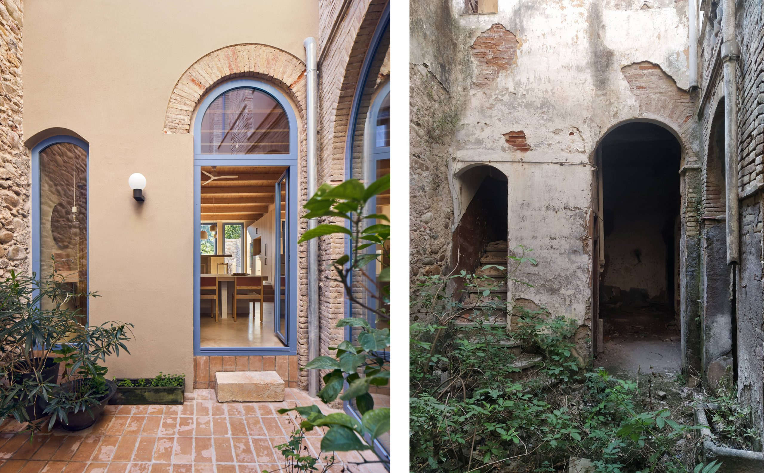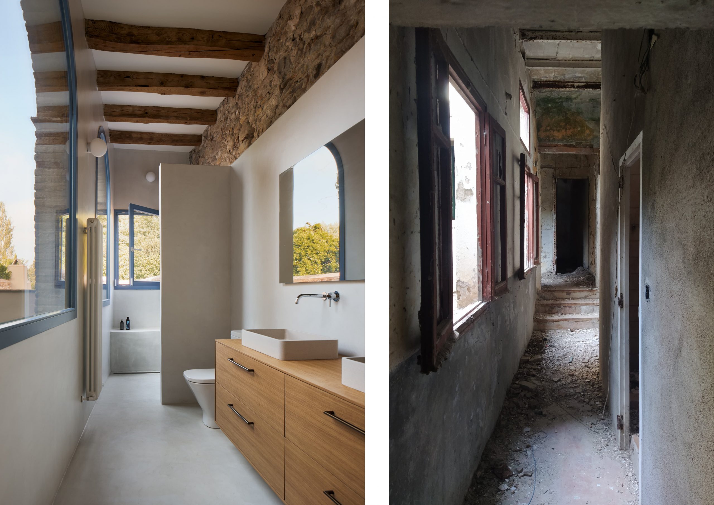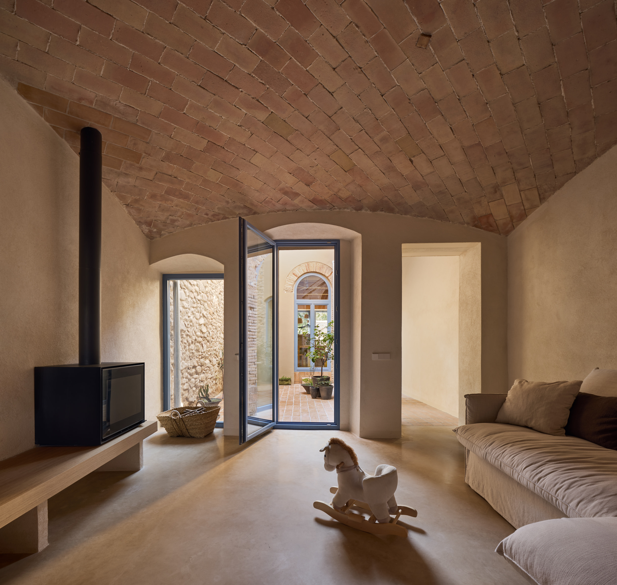
Renovation of a terraced house in Girona. The original dwelling consists of two main volumes, connected by a third, smaller lateral volume. Together they form a house more than 30 m long and only 4.5 m wide, with a tall and narrow courtyard created between the three volumes. The house was in a ruined state, with severe structural and water-related problems affecting the roofs, party walls, and floor slabs.
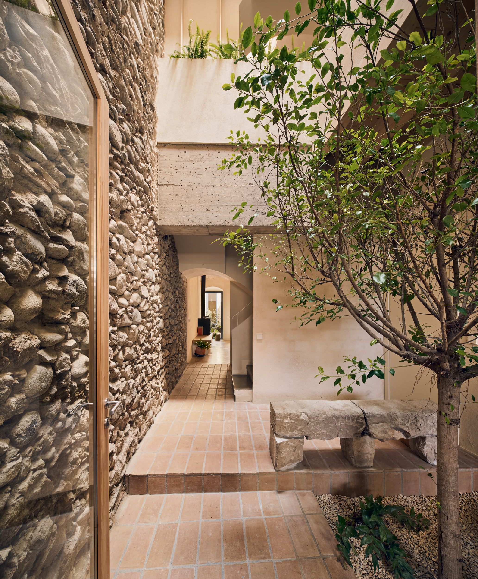
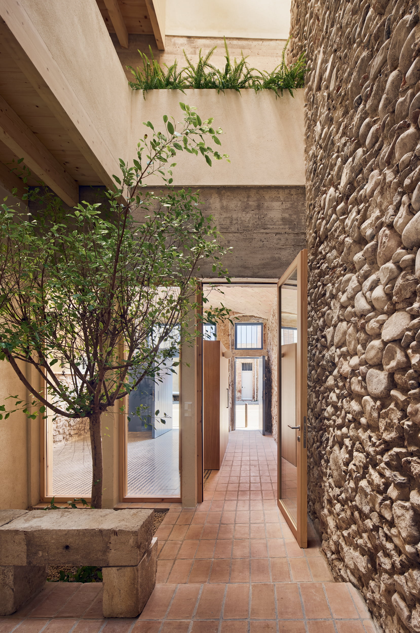
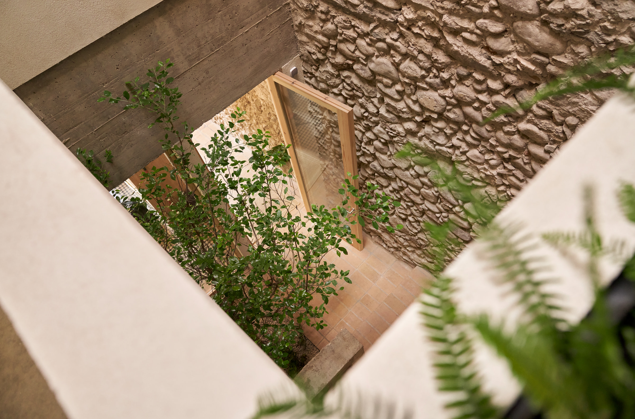
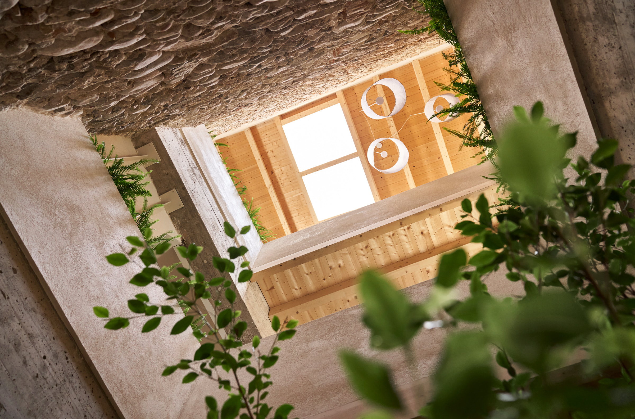
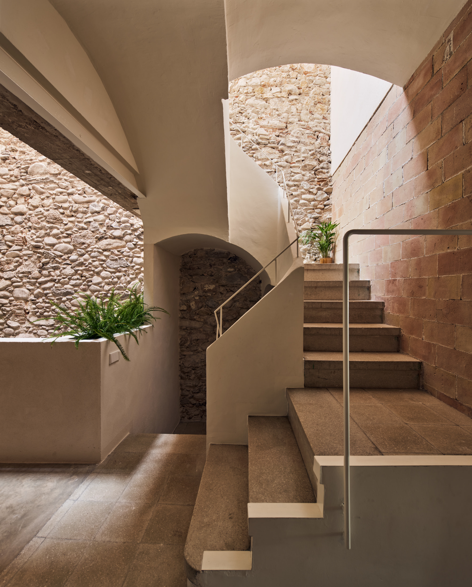
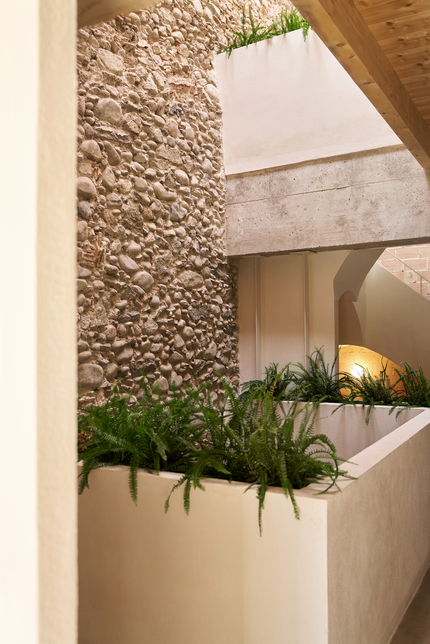
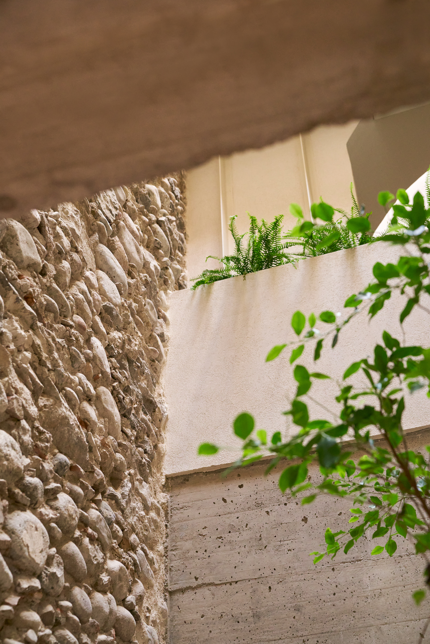
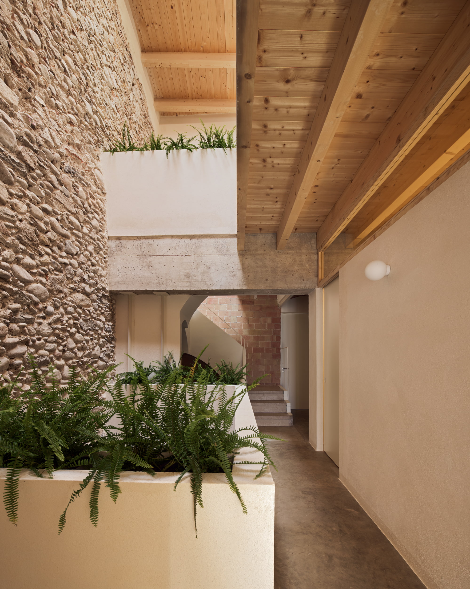
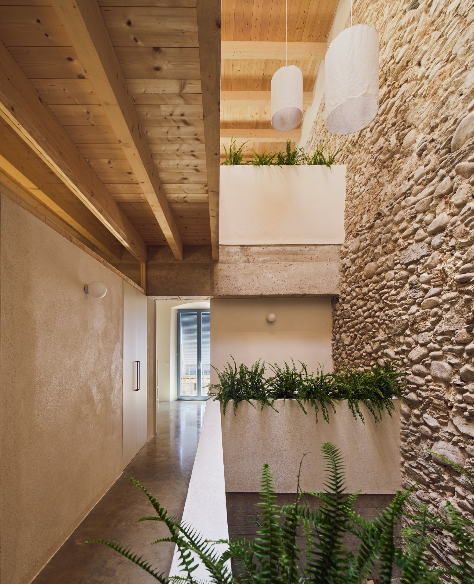
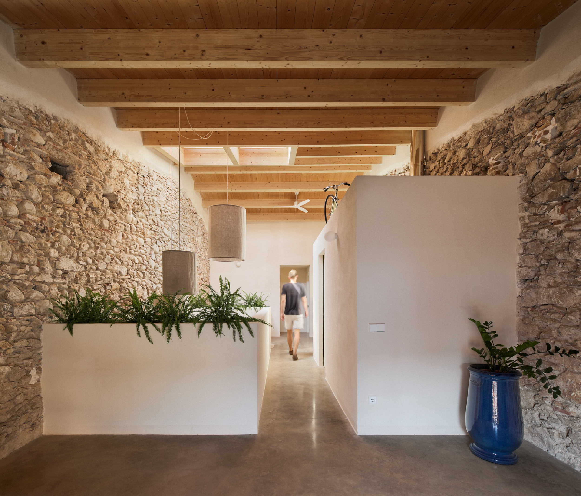
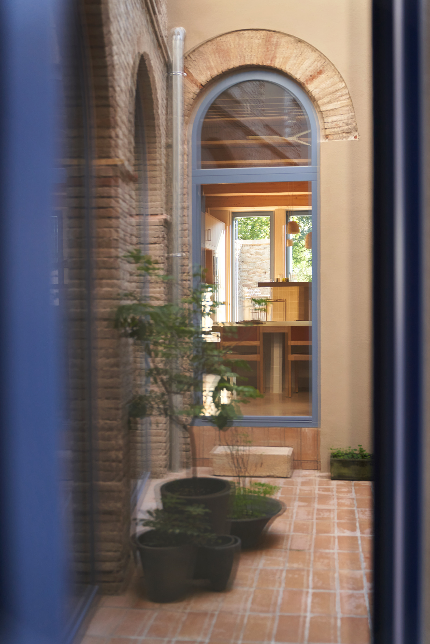
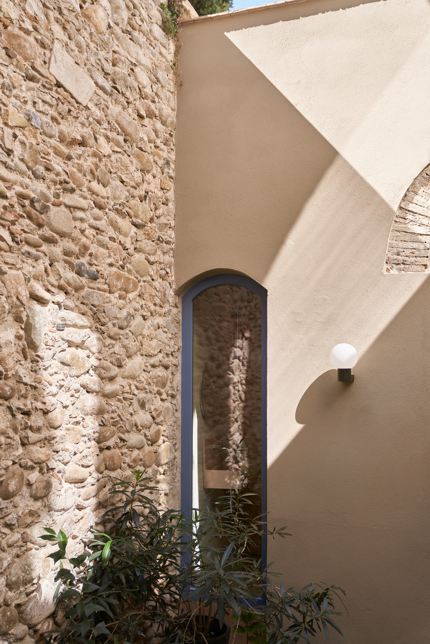
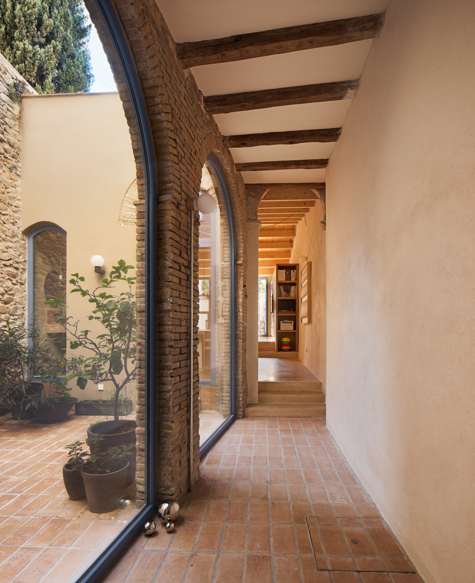
The main goal of the project is, alongside the full rehabilitation of the house, to reduce the feeling of narrowness caused by the two long party walls and to maximise the entry of natural light. This is achieved by lowering the height of the two interior volumes, which are reduced to one and two storeys respectively, and by creating a new three-storey interior courtyard within the main volume. In this way, a sequence of courtyards is formed along the 30-metre length of the house, breaking up the massive and closed volumetry of the original dwelling and allowing natural light to reach all rooms. This strong courtyard concept is reinforced by planting vegetation in these vertical air volumes, so that when moving linearly through the house, one has the illusion of entering and leaving it repeatedly.
The programme of the house is organised by floors: the ground floor accommodates the daytime living spaces, in direct contact with nature and the outdoor areas. On the first floor are the parents’ spaces —bedroom, bathroom, and study— and on the top floor, the children’s rooms and spaces.
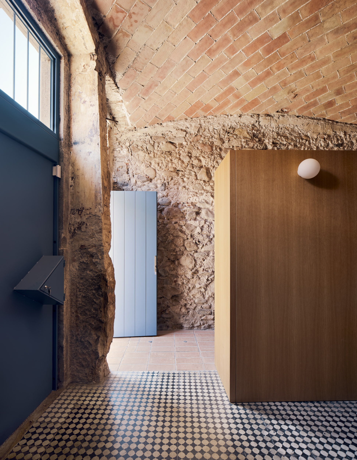
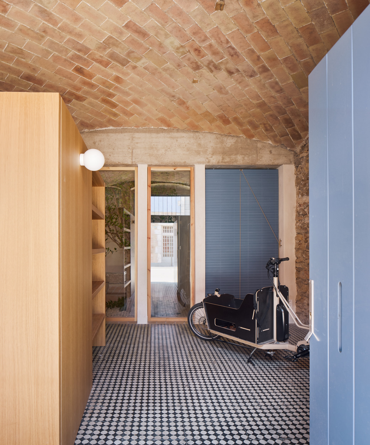
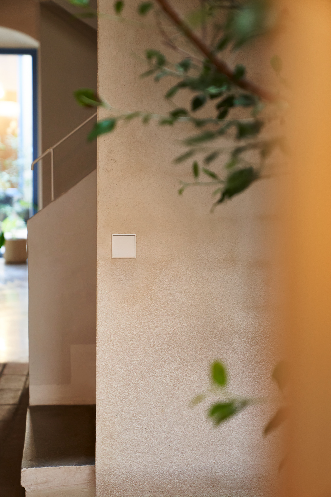
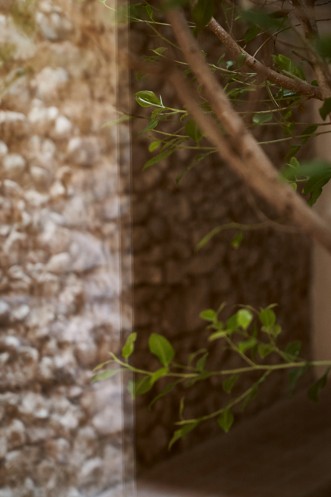
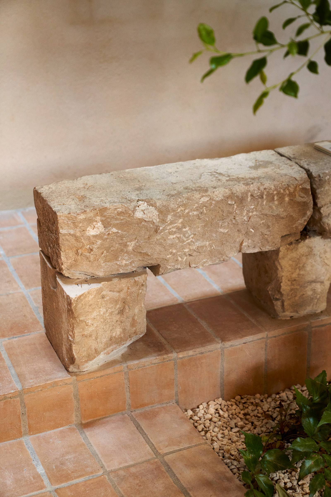
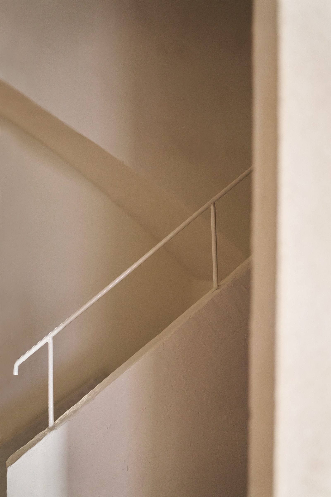
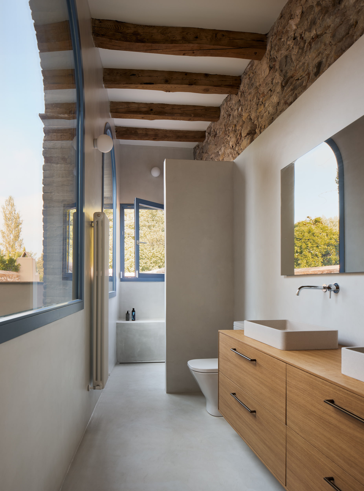
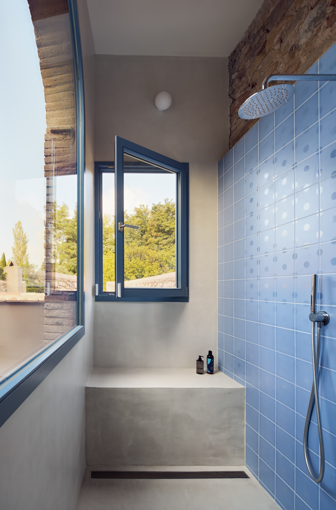
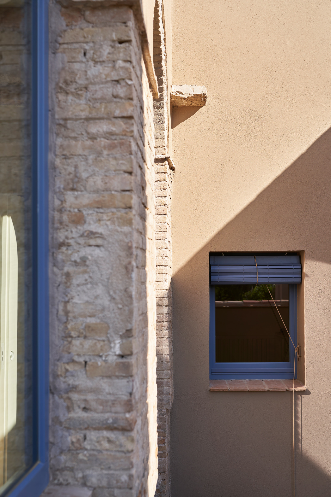
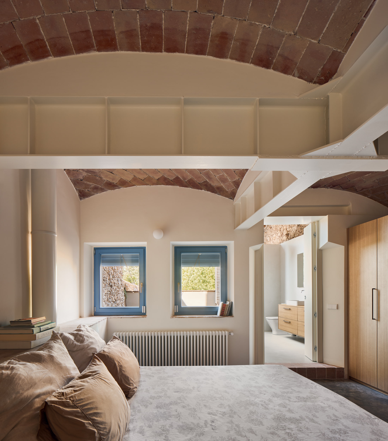
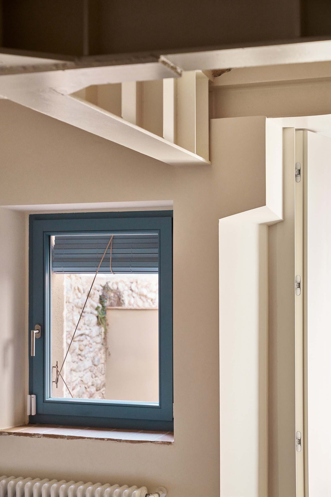
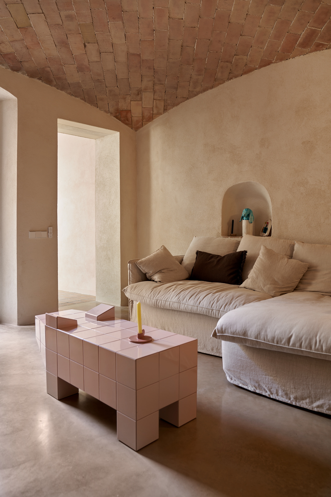
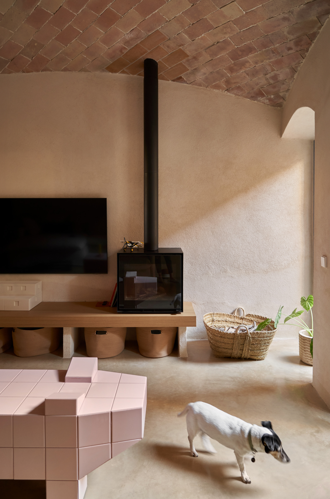
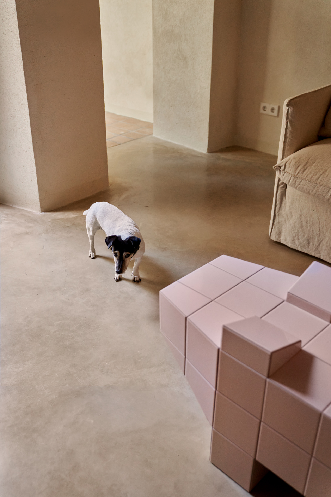
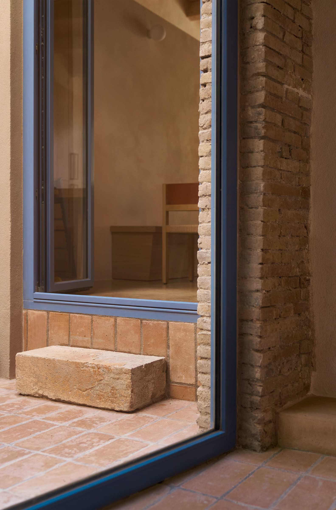
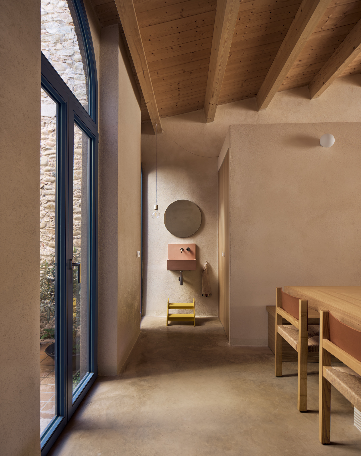
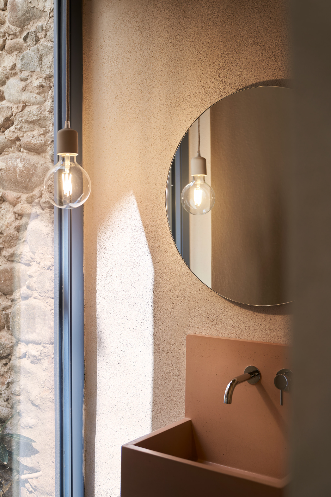
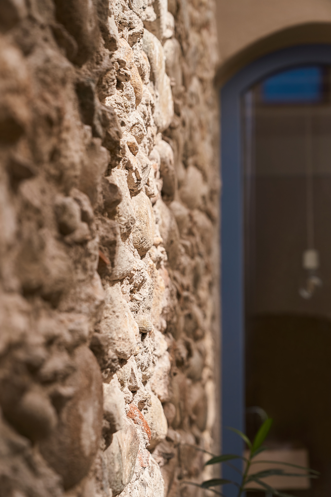
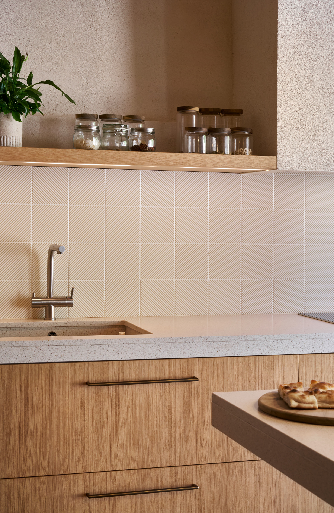
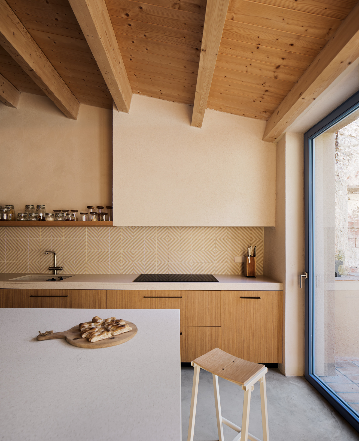
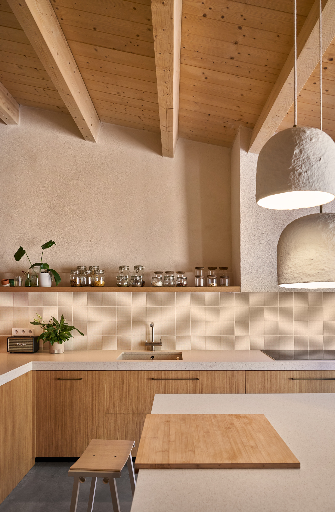
The finishes and materials used aim to be honest, revealing both the pre-existing elements and the structural work carried out: the river-stone party walls are left exposed, as are the ceramic brick vaulted ceilings, and the existing floorings are preserved wherever possible. Structural reinforcements and interventions are also visible: wooden floor structures, in situ concrete beams, metal shoring, and coloured concrete compression layers that provide stability and weight to the vaults, tie the structure horizontally to the party walls, and also serve as the final floor finish. Where existing walls are clad, lime mortar is used in the main living spaces, and microcement and tiling in the wet areas.
Climatically, the house benefits from its substantial thermal mass, provided by the party walls and the vaulted floor structures. Thus, in summer, the interior stays cool thanks to this large thermal mass, which has cooled down during the months prior to the arrival of heat. Cross-ventilation is enhanced with operable roof skylights, ensuring comfort in all rooms. In winter, underfloor heating warms the ground floor, and radiators are installed on the upper floors. Heating is powered by an efficient aerothermal system.